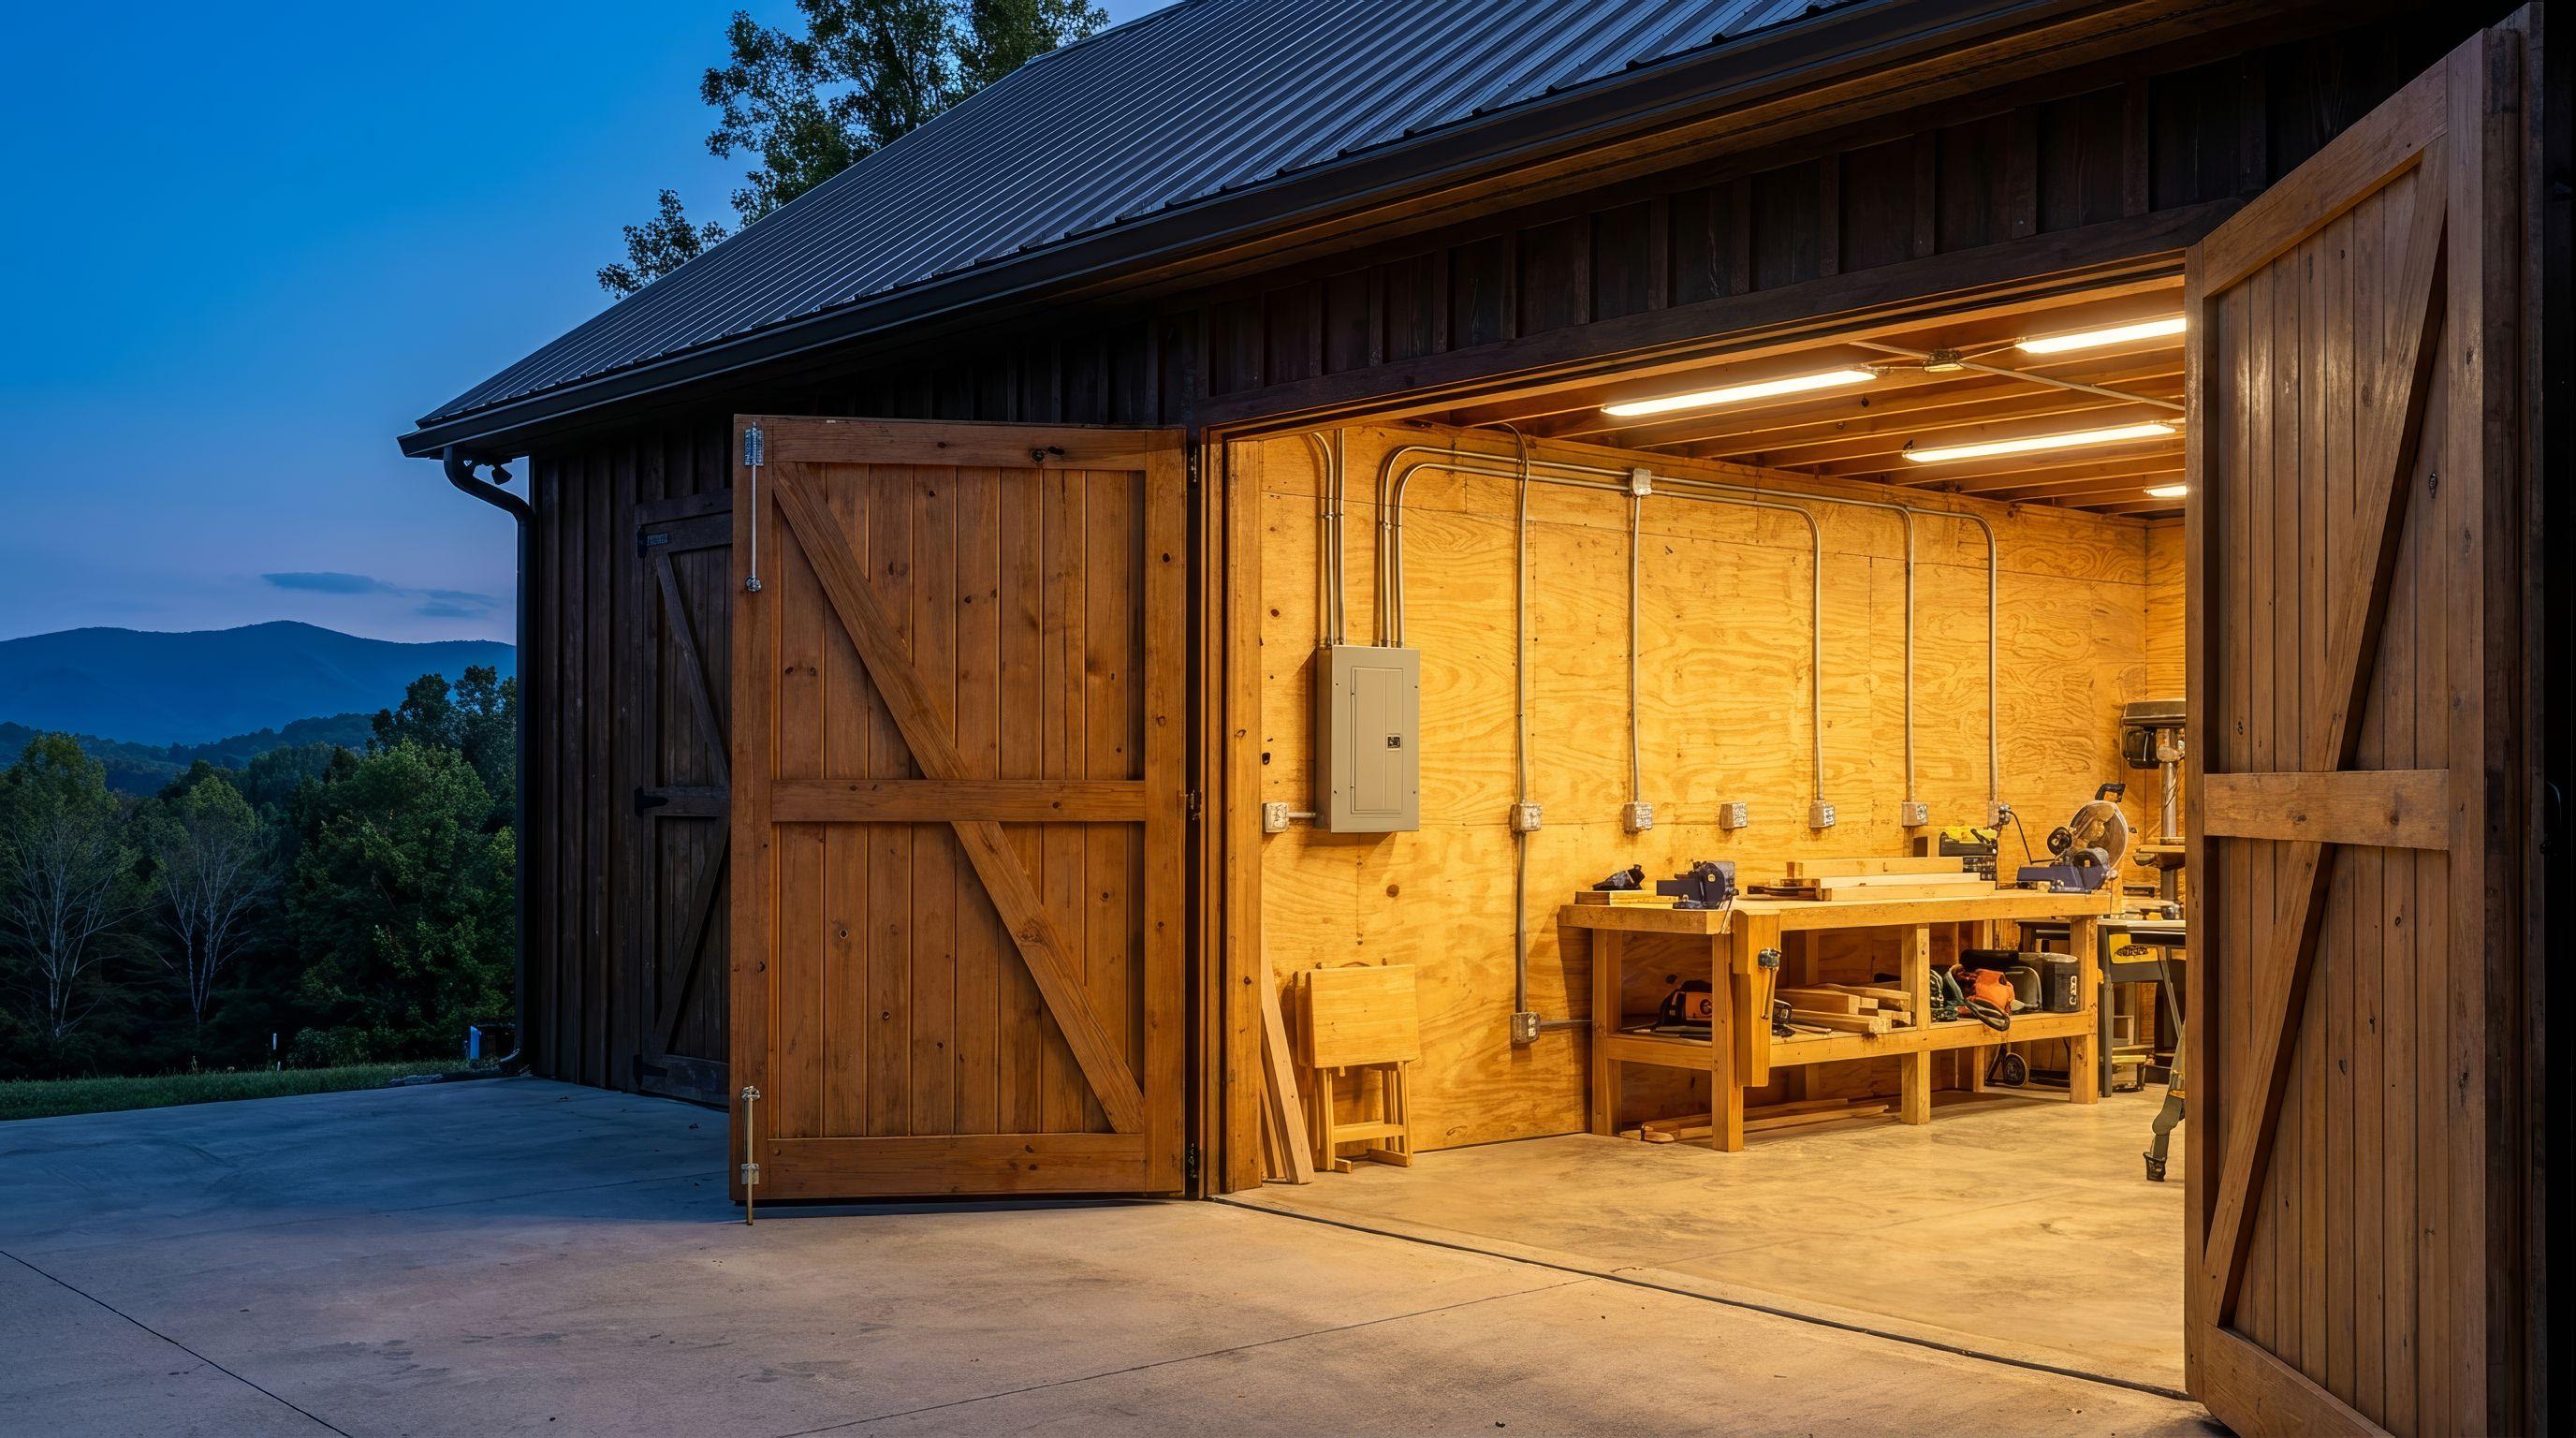
Detached garages, sheds, barns, and backyard workshops are practically a way of life in East Tennessee. From Union County properties with a pole barn out back to new detached garages going up behind homes in Knoxville, Maryville, and Powell, sooner or later every owner hits the same wall: the building has no power, or it is limping along on an extension cord run through a window. This guide covers how power properly gets to an outbuilding, how to size the sub-panel for what you actually do out there, what the electrical code requires, and what the work costs in 2026.
RCC Electric wires detached garages, sheds, and workshops every month across our East Tennessee service area, and the projects range from a simple lights-and-outlets package to 100-amp woodshops with dust collection, welders, and an EV charger. The right answer depends on what you are powering, so let us start there.
Why the extension cord has to go
An extension cord feeding a building is a temporary tool being asked to do a permanent job. Cords are not rated for permanent installation, are not protected from damage where they cross the yard, and are almost always undersized for what ends up plugged into them. The result is voltage drop that burns out motor tools, cords that heat up under load, and no ground-fault protection where you need it most, outdoors and on concrete floors. The National Electrical Code prohibits using flexible cords as a substitute for fixed wiring for exactly these reasons.
Beyond safety, a cord simply cannot do the job most people want: you cannot run a table saw and a shop vac together, a welder at all, or heat the space in January. Real power is what turns a storage building into a usable workshop, and it costs less than most homeowners expect.
How power gets to the building: the underground feeder
Nearly every outbuilding we wire in East Tennessee is fed underground: a trench from the house to the building carrying feeder conductors in conduit, buried at the depth code requires for the wiring method. Underground feeds are protected from weather and falling limbs, invisible in the yard, and are the clean, premium way to do it. Overhead spans are still an option for long farm runs, but for a typical backyard garage the trench wins.
The feeder starts at a breaker in your home's main panel, which means panel capacity matters. A home with a full 100A panel may need panel work before it can feed a 60A workshop, while most 200A panels have room to spare. We evaluate this at the estimate so there are no surprises. Trenching can be done by us, by your excavator, or by an ambitious homeowner with a rented trencher, and who digs is one of the biggest levers on price. Distance is the other: a 30-foot run to a garage behind the house and a 300-foot run to a barn across a Union County pasture are very different jobs, mostly because of conductor cost at larger wire sizes.
Sizing the sub-panel: 60 amps or 100?
The sub-panel in the outbuilding is its own small breaker panel, and sizing it is about what the building will do, not just what it does today. Our rule of thumb across hundreds of these jobs: storage and hobby spaces are happy at 60 amps; serious workshops want 100.
- Lights, outlets, garage door opener, battery chargers: a 60A sub-panel with room to spare
- Woodshop with a table saw, dust collector, and air compressor running together: 100A
- Welder or plasma cutter: 100A, with a dedicated 240V circuit sized to the machine
- Mini-split heat pump to make the shop usable in January and July: add 15 to 30 amps of load
- EV charger in a detached garage: a dedicated 40 to 60A circuit, which usually settles the question in favor of 100A
The cost difference between a 60A and 100A feed is mostly conductor size, a few hundred dollars on a typical run, which is why we usually recommend not undersizing. Upgrading later means new conductors in the trench, so the second trip costs far more than the headroom would have.
What code requires in a garage or workshop
Outbuilding electrical has its own code requirements, and they exist because garages combine concrete floors, metal tools, and weather exposure, exactly the conditions where electrical faults hurt people. The ones that matter most: a disconnecting means at the building so power can be killed on site, GFCI protection on general-purpose garage and outdoor outlets, a grounding electrode (ground rods) at the outbuilding, and burial depth and conduit type appropriate to the wiring method. Every job we do is permitted and inspected, so your building passes on the first visit and the work is documented for insurance and resale.
Lighting and outlet layout deserve real planning too. A workshop wants bright, even LED lighting (we typically spec 4-foot LED shop fixtures on their own circuit), outlets every few feet at bench height, a dedicated circuit for any stationary tool, and exterior outlets and lighting at the doors. It is far cheaper to add outlets while the walls are open than to wish for them later.
What it costs in East Tennessee in 2026
- Basic shed package (trench under 50 ft, lights, GFCI outlets, small panel): $1,800 to $3,000
- Detached garage with 60A sub-panel, lighting, and outlets: $2,500 to $4,500
- Workshop with 100A sub-panel, 240V tool circuits, and full lighting: $4,000 to $6,500
- Long rural runs (150 ft and up) to barns or outbuildings: add $1,000 to $3,000 for conductor and trenching
- EV charger circuit added during the same project: $400 to $900 versus $1,200+ as a standalone job later
Those ranges include the permit, inspection, materials, and labor, with customer-dug trenches landing at the low end. As with all our residential work, the quote is flat-rate and in writing before we start, and there is no travel surcharge anywhere in our 25-city service area, from Knoxville and Farragut to Maynardville, Rutledge, and Tazewell.