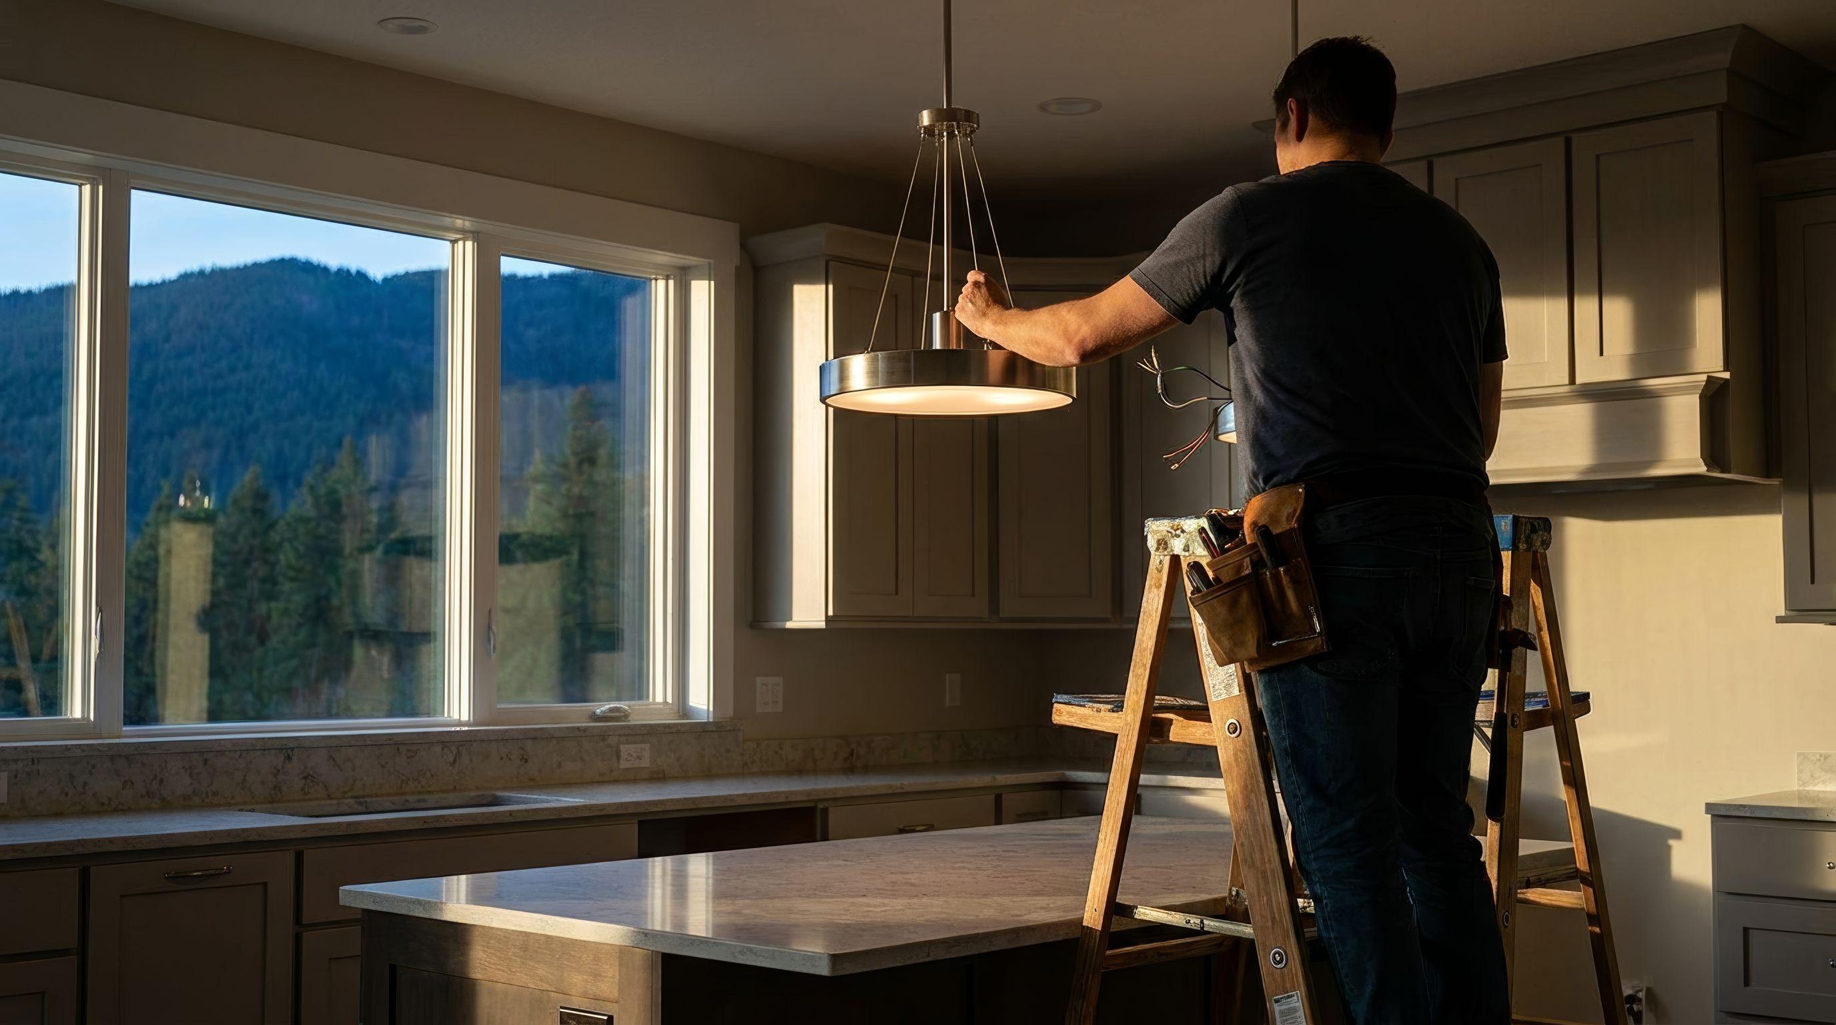
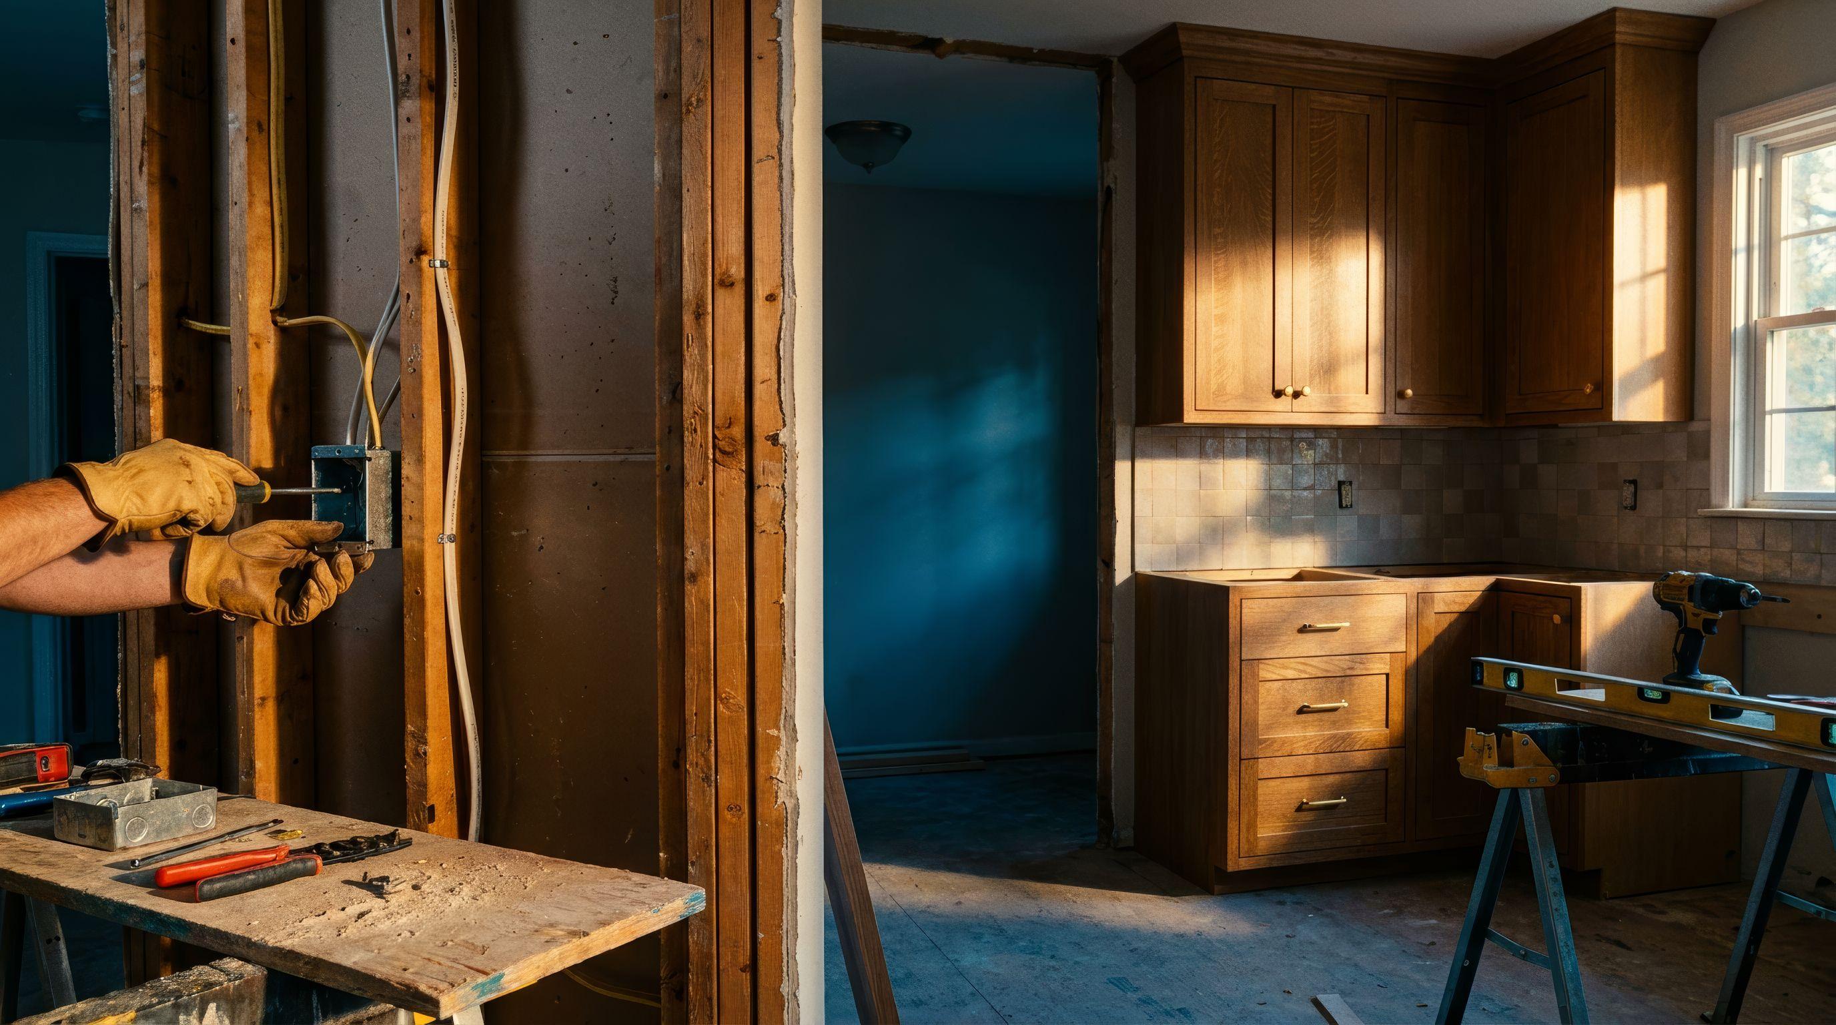
A kitchen or bathroom remodel is the biggest single chance most homeowners get to fix their electrical. The walls are open, the cabinets are out, and every outlet, light, and appliance can go exactly where it should. Miss that window and the same changes later mean cutting into brand-new drywall and tile. Across Knoxville, Farragut, Maryville, Oak Ridge, and the rest of East Tennessee, the remodels that go smoothly are the ones where the electrical was planned before demo day, not figured out after the cabinets arrived.
RCC Electric wires kitchen and bathroom remodels for homeowners and general contractors across our 25-city service area. This guide covers where the electrical fits in the remodel schedule, what a modern kitchen and bathroom need, how code applies to older homes, and what to budget in 2026.
Where electrical fits in the remodel schedule
Every remodel follows roughly the same order: demolition, then framing changes, then rough-in for plumbing, HVAC, and electrical, then the rough-in inspection, then insulation and drywall, then cabinets and countertops, and finally trim-out, when outlets, switches, and fixtures get installed. The electrical happens in two visits, rough-in and trim-out, with an inspection in between. The rough-in inspection must pass before the walls close, and it is the step that most often holds up a schedule when nobody booked it in advance.
The practical takeaway is to bring your electrician in during the design phase, not after demo. Cabinet layouts decide where countertop receptacles, under-cabinet lighting feeds, and appliance circuits go. Your appliance choices decide circuit sizes: a 36-inch induction range and a standard 30-inch electric range can need very different circuits. Your lighting plan decides how many switch locations and ceiling boxes you need. If those decisions are made before rough-in, the wiring is simple. If they change after drywall, they get expensive. We work directly with your general contractor or cabinet installer to keep the sequence on track.
What a modern kitchen needs electrically
Kitchens have more electrical requirements than any other room in the house, and most kitchens built before the 1990s fall well short of them. Countertop appliances like air fryers, espresso machines, and stand mixers draw real power, and a kitchen with two outlets on one shared circuit will trip breakers constantly. A properly wired kitchen today includes:
- At least two 20-amp small-appliance circuits serving the countertop receptacles, so a toaster and a coffee maker are not fighting over one breaker
- Countertop receptacles spaced so no point along the counter is more than two feet from one, which works out to about every four feet, plus one on any counter section at least 12 inches wide
- GFCI protection on the countertop and sink-area receptacles, and under newer code editions, nearly every receptacle in the kitchen
- AFCI protection on kitchen circuits, which guards against the arcing faults that start many wiring fires
- Dedicated circuits for the dishwasher, garbage disposal, and built-in microwave, with the refrigerator commonly on its own circuit as well
- A 240-volt circuit sized to your electric or induction range, often 40 or 50 amps
- Tamper-resistant receptacles, which are required in new work and protect small children
- Separate lighting circuits for recessed lights, pendants, and under-cabinet lighting, ideally on dimmers
Islands and peninsulas deserve their own planning. Pendant lights over an island need boxes positioned for the final countertop layout, and any receptacles on the island have to be placed and protected according to the code edition your jurisdiction enforces. We walk through the island plan with you on site, because it is the part of kitchen wiring that changes most between code cycles.
Bathroom electrical: a small room with strict rules
Bathrooms combine water, metal fixtures, and people with wet hands, so the code treats them carefully. Bathroom receptacles need a 20-amp circuit, there must be a receptacle within about three feet of each sink basin, and every bathroom receptacle needs GFCI protection. Light fixtures in or directly above the tub and shower area must be listed for damp or wet locations, which rules out a lot of decorative fixtures that look great in a showroom.
The exhaust fan matters more in East Tennessee than in most of the country. Our humid summers mean a bathroom without proper ventilation grows mold on the ceiling and peels paint within a couple of years. We often find fans in older Knoxville and Oak Ridge homes that vent straight into the attic, which moves the moisture problem somewhere you cannot see it. A remodel is the time to install a properly sized fan ducted to the outside, ideally on a humidity-sensing or timer switch so it actually runs long enough to clear the room.
Modern bathroom upgrades also add electrical loads that need planning: heated tile floors need a GFCI-protected circuit and a thermostat location, lighted and anti-fog mirrors need a feed behind the mirror, heated towel bars need a hardwired connection, and bidet seats need a GFCI receptacle next to the toilet. Each is easy during rough-in and awkward after tile.
Older homes and the "bring it up to code" question
Homeowners often ask whether a remodel means rewiring the whole house. It does not. Existing wiring in rooms you are not touching is generally allowed to stay as it is. But new work has to meet the current code adopted by your jurisdiction, and when existing branch circuits are extended or modified, the code usually requires bringing that circuit up to current AFCI and GFCI protection. In practice, the kitchen or bath you are remodeling ends up fully modern, and the rest of the house stays as it was.
Remodels in older East Tennessee homes do bring up a few recurring issues. Kitchens add real load, and a home with a full or undersized 100-amp panel may need panel work to support a new induction range and extra circuits. Homes built between roughly 1965 and 1973 may have aluminum branch wiring that needs proper connections wherever it meets new work. Two-prong ungrounded circuits cannot be extended without being corrected. We check all of this at the estimate so it is priced in from the start and does not become a change order halfway through the project.
What remodel electrical costs in East Tennessee in 2026
Remodel electrical pricing depends mostly on how much is changing and whether the walls are fully open. Here are realistic 2026 ranges from kitchen and bathroom work across Knox, Blount, Anderson, and the surrounding counties, including labor, materials, and the permit:
- Full kitchen remodel electrical (all circuits, receptacles, lighting, appliance hookups): $4,000 to $9,000
- Kitchen refresh without a full gut (add circuits, move outlets, new lighting): $1,500 to $3,500
- New 240-volt range or induction cooktop circuit: $450 to $1,100
- Hardwired LED under-cabinet lighting: $400 to $1,200 per kitchen
- Island receptacles and pendant lighting feeds: $400 to $900
- Bathroom remodel electrical (GFCI circuit, vanity lighting, exhaust fan): $1,200 to $3,200
- Heated floor circuit and thermostat connection: $350 to $750
- Exhaust fan replacement, properly ducted to the exterior: $300 to $750
As with all our residential work, you get a flat-rate written quote before we start, and there is no travel surcharge anywhere in our service area, from Knoxville and Farragut to Maynardville, Clinton, and LaFollette. If we find something behind the walls that changes the scope, we stop and get your approval before continuing.